

18390 GarnerYorba Linda, CA92886
Due to the health concerns created by Coronavirus we are offering personal 1-1 online video walkthough tours where possible.
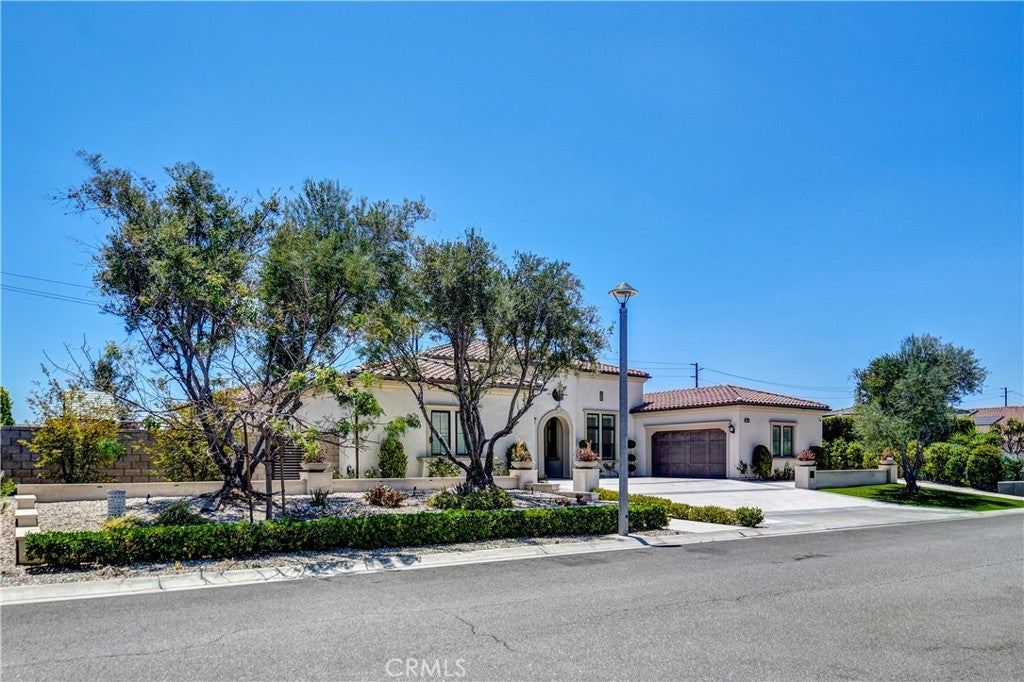
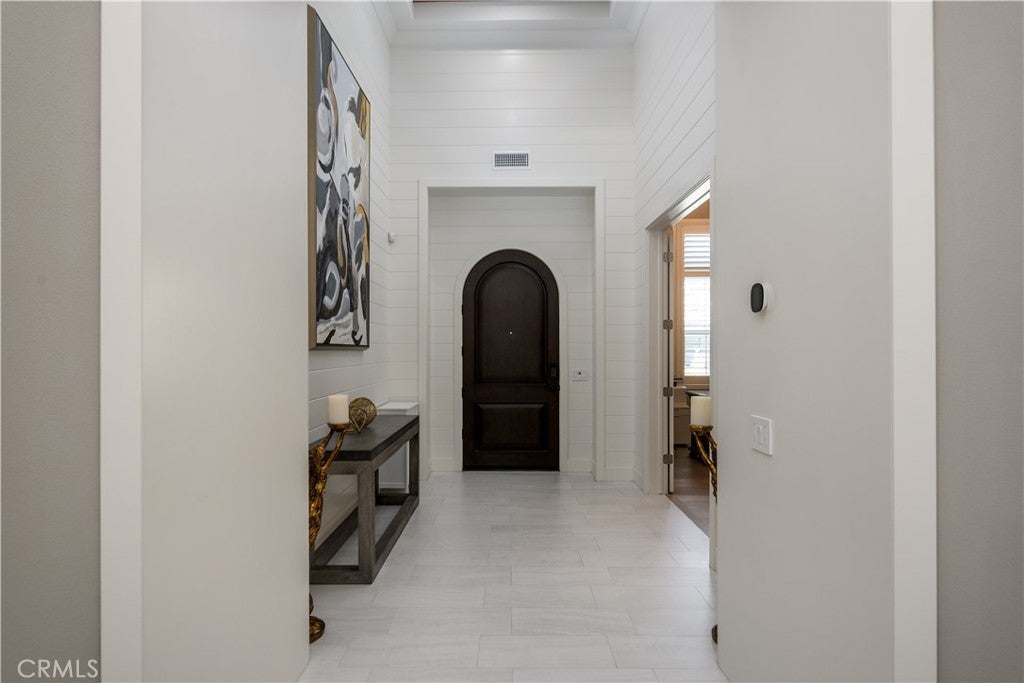
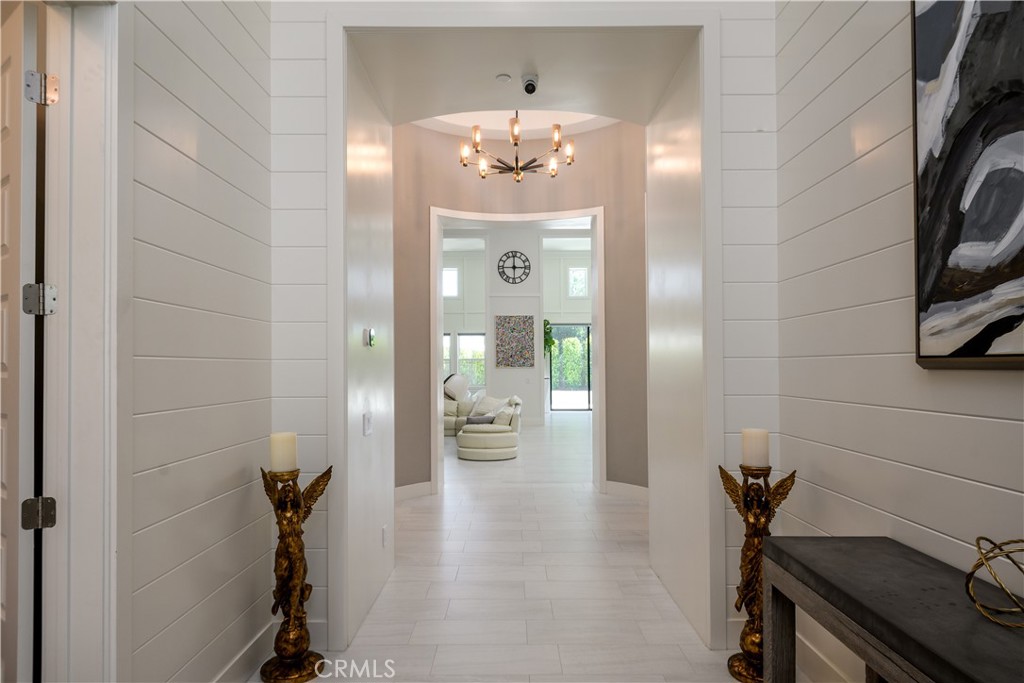

Experience the pinnacle of single-level luxury in this exceptional Estancia estate, where sophisticated design, premium craftsmanship, and effortless indoor-outdoor living come together in one remarkable residence. Offering approximately 5,703 square feet, this rare home combines grand architectural elements with the convenience of single-story living. Rich European oak-style engineered flooring flows throughout, complemented by soaring ceilings reaching approximately 16 feet in the expansive great room, creating an airy, light-filled atmosphere. A dramatic circular foyer provides a striking first impression while separating the home's two private bedroom wings. Designed for both privacy and flexibility, one wing features two spacious en-suite bedrooms, a bonus room, dedicated laundry area, mudroom, and direct garage access—ideal for multigenerational living or guests. The opposite wing is anchored by a luxurious primary suite with 13-foot ceilings, a spa-inspired bath with dual vanities, soaking tub, walk-in shower, and an oversized custom walk-in closet. A fourth en-suite bedroom offers additional flexibility as a guest suite, home office, or fitness room. The heart of the home is an expansive open-concept great room where the kitchen, dining, and living areas blend seamlessly. The gourmet kitchen showcases premium appliances, an oversized quartz island, a generous breakfast area, and sleek European-inspired finishes. Expansive bifold glass doors open the great room and primary suite to a resort-style backyard featuring a large private pool and spa, covered California room, built-in BBQ with sink and gas burner, and a spacious play area. Rarely does a home offer this combination of architectural scale, luxurious finishes, privacy, and exceptional functionality—all on a single level. This extraordinary Estancia residence is designed for refined everyday living and effortless entertaining.
| 23 hours ago | Listing first seen on site | |
| 23 hours ago | Listing updated with changes from the MLS® |

This information is for your personal, non-commercial use and may not be used for any purpose other than to identify prospective properties you may be interested in purchasing. The display of MLS data is usually deemed reliable but is NOT guaranteed accurate by the MLS. Buyers are responsible for verifying the accuracy of all information and should investigate the data themselves or retain appropriate professionals. Information from sources other than the Listing Agent may have been included in the MLS data. Unless otherwise specified in writing, the Broker/Agent has not and will not verify any information obtained from other sources. The Broker/Agent providing the information contained herein may or may not have been the Listing and/or Selling Agent.
Did you know? You can invite friends and family to your search. They can join your search, rate and discuss listings with you.